
Solutions that transform ideas into masterpieces.
2026
Floor Plan
Arum
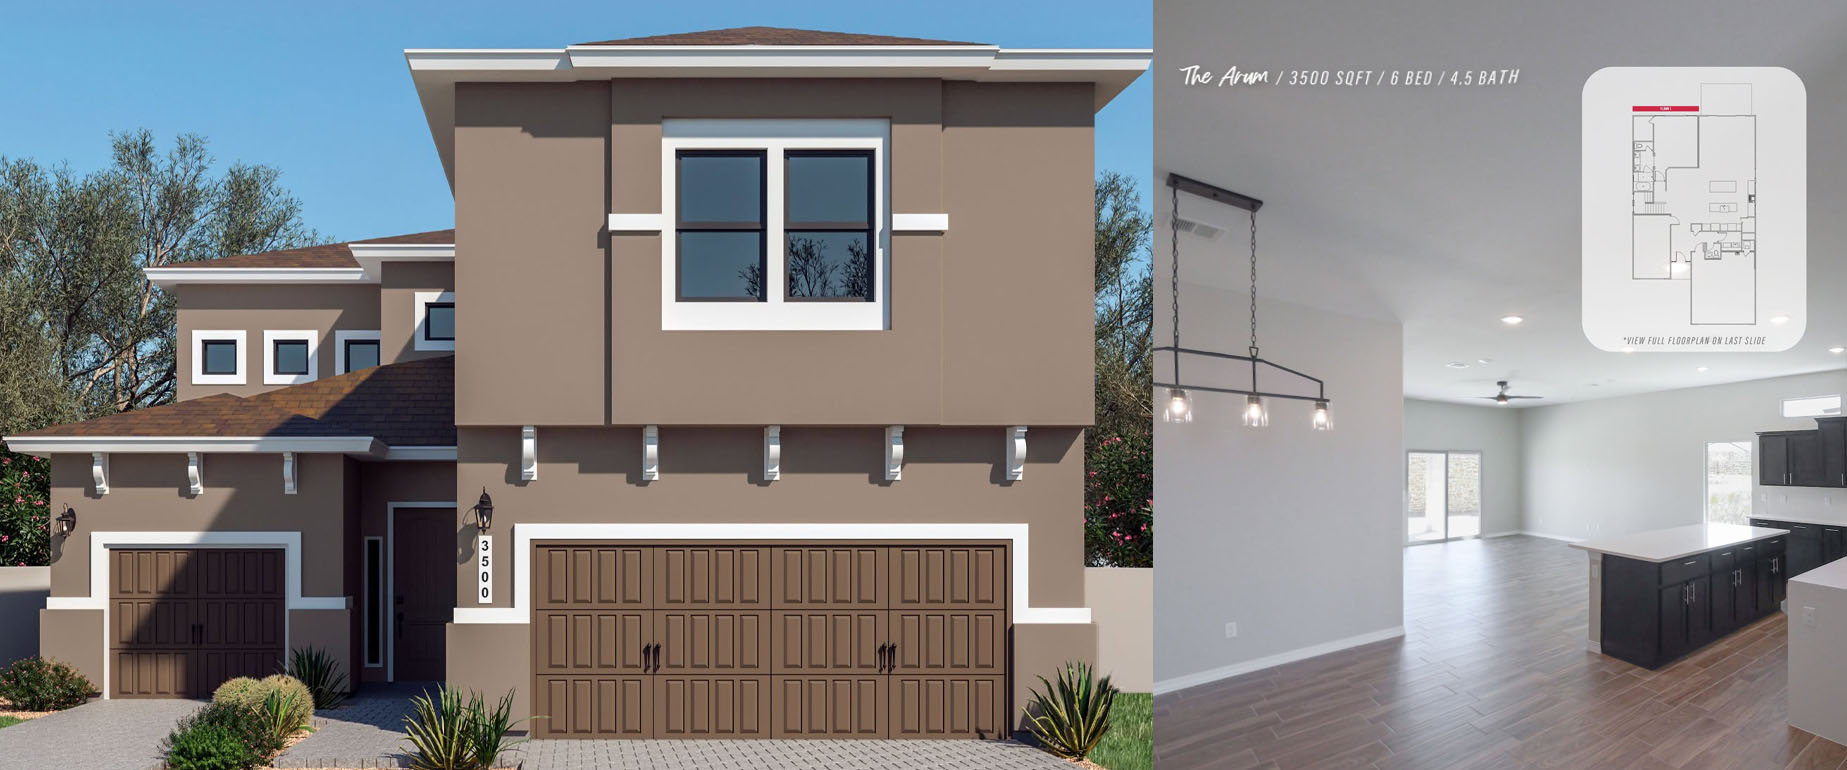
What This Home Offers
The Arum offers 3,500 sq ft of thoughtfully designed living with 6 bedrooms and 4.5 bathrooms. Featuring an open-concept kitchen with granite countertops, apron sink, pot filler, and upgraded lighting, this two-story home is built for both everyday comfort and effortless entertaining.
With two private bedroom suites, a spacious upstairs loft, and a 3-car garage, The Arum delivers the flexibility growing families need without compromising on style.


Feedback
— Jane Smith, CEO
“The professionalism and expertise demonstrated by the team were unparalleled, and we couldn’t be more pleased with the results. We’ve been able to achieve new levels of innovation and success in our industry.”